
Skip to content
Local craftsmanship. Personal contact.
More space. Still your home.

Extensions for year-round homes and summer houses

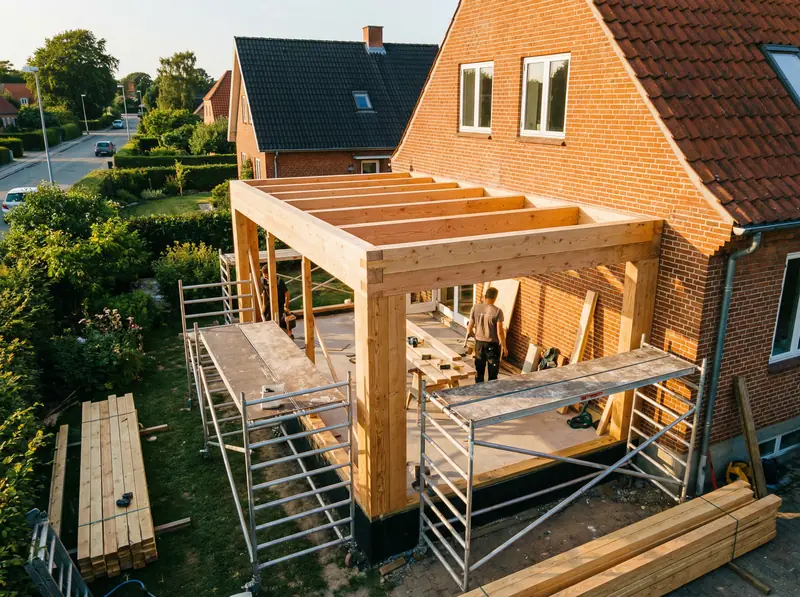
Need more room in your year-round home or summer house? An extension can provide another bedroom, more living space or a better layout. We help connect the new space to the existing building, from the first idea to carpentry work or a turnkey project.

Illustration of an extension with large window sections
Tailored to the existing house
Help from idea to construction
Option of a complete turnkey construction project
Extensions

More space takes more than extra square metres

Start with what you need

A larger kitchen, an extra room or more space to spend time together can change how a house works. We start with your needs and consider how the new part will fit with the home you already have.

The location, access between rooms and the appearance of the house are all part of the discussion. We help find a solution where the extension feels like part of the house, rather than something simply added alongside it.

Drawings, authority paperwork, and construction

We can take care of drawings and authority paperwork for the extension, and manage the entire project. Requirements and the project basis are clarified for the specific property and the solution you want.

For turnkey construction, we work with local tradespeople and coordinate the relevant trades. You can also contact us if you already have a project and need help with the carpentry work.

Plan the connection and everyday life

An extension affects an existing house. That’s why we also discuss access, the connection between the buildings and the practicalities of everyday life during the work. If you’d like to stay in the house, we’ll take that into account when planning and assess the options for your specific project.

We build extensions in the Hobro and Viborg area and also work in other parts of North and Central Jutland. Larger projects around Aarhus and Hinnerup are assessed in discussion with you.

More space for everyday living and holidays

For a year-round home, the aim may be a larger kitchen or another bedroom. For a summer house, it may be sleeping space for visitors or a living room opening onto the terrace. We consider daylight, connections between rooms and practical use before agreeing on the design.

The extension must also work with the existing structure. Roof and wall junctions, window placement and any insulation work are considered together. Drawings and authority paperwork are clarified for the building and the conditions applying to its plot.

How we approach your project

From the first conversation to the next step

01

Needs and existing house

Tell us about the space you need. Photos, existing drawings and a sketch are good starting points.

02

Solution and scope

We clarify the project, drawings and authority paperwork, as well as who will carry out the different trades.

03

Connection and completion

The work is planned with both the new part and the existing house in mind, before the work is completed and reviewed.

Good to know

Questions about extensions

Have a question about your own project? Call or email us.

What affects the cost of an extension?

Among other things, the size, construction, materials and connection to the existing house. The layout and the scope of the other trades also matter. We therefore assess each project individually rather than promising a fixed price per square metre.

Can you help with drawings and authority paperwork?

Yes. We can take care of drawings and authority paperwork as part of the extension. We’ll establish with you what the project requires and what should be included in the agreement.

Can we stay in the house while you build?

That depends on the extension and the work involved in the house. We discuss it early in the process so access and everyday life can be considered in the plan. It needs to be assessed for the specific project.

From your idea to a clear price

Get a price for your extension

Tell us where the work is needed and what you would like done. When you submit the form, Frederik will call you to discuss the details and give you a price for the work.

You are also very welcome to call

Have the first conversation directly with Frederik.

21 71 90 72
  • A brief description is enough to get started
  • You receive a call — no automated price calculation
  • Skip optional questions if you are unsure

Tell us about your project — we will call you

What can we help with?
Have more details? Add them here (optional)

Tell us about the approximate size, rooms, existing building and any drawings. It is fine if you only have an initial idea.

Where is the work needed?
How can Frederik reach you?
Personal contact

You are very welcome to call us directly

Hvilsom Tømrer

Based in Hvilsom
Søhalevej 8, 9500 Hobro
CVR 20606835

98 54 84 15

Arne Albertsen

Owner & Master Carpenter

20 44 84 15arne@hvilsomts.dk

Frederik Albertsen

Owner & Master Carpenter

21 71 90 72frederik@hvilsomts.dk