
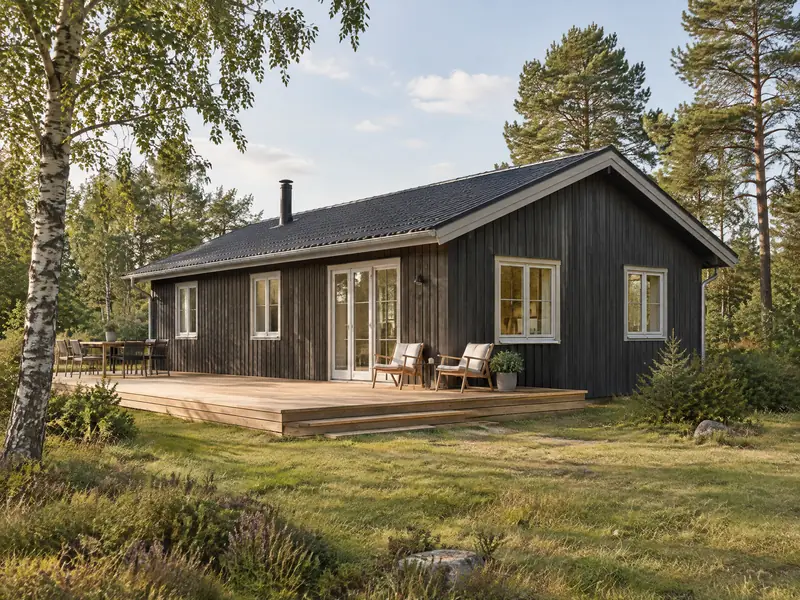
An extension that works in everyday use
Space, daylight and a route to the terrace
The first question is not simply how many square metres you want. It is also how the room will be used. An additional bedroom may need quiet and privacy, while a living room often benefits from larger windows and a direct route outdoors. We help consider the position, daylight, door openings and the relationship with an existing or new terrace.
A good solution also respects the proportions of the summer house. Windows, cladding, roofline and floor level need to meet in a way that looks calm and works technically. If the extension connects to a timber terrace, levels, steps and drainage should be considered from the outset.
Roofing, insulation and windows considered together
An extension meets the existing building in several layers. The roof structure needs a weather-tight junction, rainwater must be directed away, and the connection between the new and old façade needs to allow for movement and moisture. Window and insulation choices also affect comfort, appearance and how easily the room can be used outside the main summer season.
We can therefore coordinate the extension with summer-house insulation, new windows or a new summer-house roof where that makes sense for the project. This does not mean every part must be replaced; it means the technical junctions are considered before work starts.
The project brief and rules for your particular plot
An extension falls under the Danish Building Regulations, and the municipality is the building authority. A local plan or registered easement may also affect the position, height, distances and appearance. These points should be checked for the specific plot before the design is fixed. We can help with measuring, drawings and material for the dialogue with the municipality, but the municipality makes the final decision on permission or a dispensation.
We also review practical conditions such as access for trades, existing services, foundations, ground conditions and how the summer house can be used during the work. An extension may restrict access or make parts of the building temporarily unavailable, so it is better to plan for that from the beginning.
What affects the budget?
The budget is influenced by the size and shape of the extension, foundations and ground conditions, the choice of windows and doors, roof type, façade, insulation level and how much of the existing building must be altered. Access, removal work, services and the need for other trades can also change the scope. It is therefore more useful to clarify the construction and materials than to judge the project by floor area alone.
Hvilsom can carry out the carpentry work and coordinate local partners when a project needs several trades. We work from our base in Hvilsom on projects around Hobro, Viborg and across North and Central Jutland. Larger projects in Aarhus and Hinnerup may also be considered after a specific assessment.
Explore our service area and larger projects around Aarhus and Hinnerup