
Skip to content
Local craftsmanship. Personal contact.
A summer house shaped around the way you use the site

A new summer house with daylight, terrace access and thoughtful details

A new summer house does not have to be large to feel right. The best solution starts with the site, the daylight, the outlook and the way you will actually use the house. Hvilsom Tømrer og Snedkerforretning helps shape a summer house with comfortable living spaces, easy access to the terrace and materials suited to the setting and the level of maintenance you want. We can take the project from early ideas and drawings through carpentry work or a complete build coordinated with local trades.

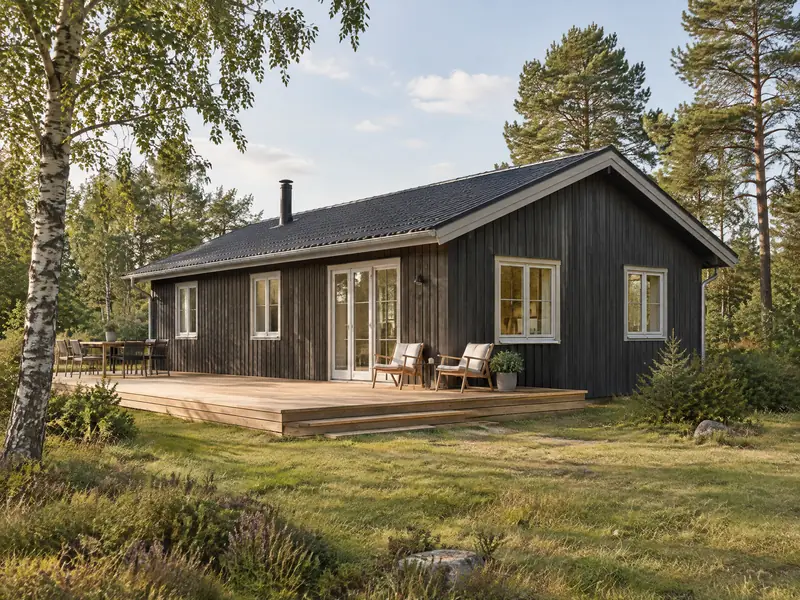
Illustration of a timber-clad summer house with new windows and wooden decking
Planning focused on daylight, everyday use and connection with the terrace
Drawings, authority paperwork and coordination by agreement
Carpentry contract or complete build with local trade partners
New summer-house construction

A summer house that belongs on its site

Start with the site and the way you will use it

Before discussing floor area, we look at the terrain, sun, access, outlook and trees or other features worth keeping. The key quality may be a light kitchen and living space opening straight onto a terrace. Or it may be a smaller house with well-planned sleeping space and a sheltered outdoor room. We help prioritise the plan, so it supports time spent there rather than simply filling the plot.

A new house is also a chance to choose details that are straightforward to look after. The façade, roof, windows and terrace should be considered together from the outset. We can discuss windows and doors, roof work and timber terraces, so appearance, use and maintenance work together.

Drawings and authority work

A new build must be considered in relation to the plot's planning conditions, registered easements and applicable requirements. A local plan may regulate, for example, the position, roof form, materials, colours and permitted development percentage. We therefore clarify the framework before the design is fixed. New construction generally requires a digital building application to the municipality, which assesses the case under the applicable rules.

By agreement, we can help with building drawings and a building application. This gives you a clearer basis for discussing the house and what is to be built. Requirements and any need for a dispensation always depend on the specific address and the municipality's assessment.

Carpentry contract or complete build

You can appoint Hvilsom for the carpentry contract while you or an adviser handles the other trades. Alternatively, we can coordinate a complete build with local electricians, plumbers, bricklayers and other relevant specialists. We agree clearly who is responsible for each part and how the interfaces between trades will be managed.

Arne and Frederik Albertsen are both master carpenters and equal owners of the business. Based in Hvilsom, we mainly work in Hobro, Viborg and across North and Central Jutland. Larger projects in Aarhus and Hinnerup may also be considered after a specific assessment.

New build or renovation?

A new summer house gives you the freedom to consider the layout, daylight, services and materials as one design from the start. Renovation may be the better route if the existing position, character or plot already works well. One option is not automatically cheaper than the other. The decision should reflect the building's condition, the function you want, what the site allows and the overall building case.

We can review the options with you and identify what should be clarified before you decide. See summer-house renovation if you are considering keeping and improving the existing house.

How we approach your project

From the first conversation to the next step

01

1. Conversation and site visit

We discuss your wishes, budget framework, site conditions and preferred division of work. We then assess whether the project suits a carpentry contract or a complete build.

02

2. Ideas, drawings and checks

The solution is developed around layout, daylight, terrace, materials and construction. Planning conditions, easements and the need for permission are checked for the specific site.

03

3. Agreement and construction

Once the scope and responsibilities are clear, we schedule the work and coordinate the agreed trades. We keep track during construction so the house follows the agreed project.

Good to know

Questions about new summer-house construction

Have a question about your own project? Call or email us.

Can you help with drawings for a new summer house?

Yes. By agreement, we can help with building drawings and the practical clarification of the project. The scope is agreed according to the site, your wishes and the authority requirements.

Can Hvilsom manage the whole summer-house build?

We can carry out the carpentry contract or coordinate a complete build with local trades. The exact division of responsibility is agreed before work starts.

Does a new summer house need planning permission?

New construction generally requires a digital building application to the municipality. The specific case may also be affected by local plans, easements and other rules, so the requirements must be checked for the actual plot.

Can a new summer house be built on any plot?

No. The possibilities depend on matters including local plans, the municipal plan, easements, site conditions and the municipality's assessment. We can help identify what needs checking, but the municipality decides on permissions.

From your idea to a clear price

Get a price for your new summer house

Tell us where the work is needed and what you would like done. When you submit the form, Frederik will call you to discuss the details and give you a price for the work.

You are also very welcome to call

Have the first conversation directly with Frederik.

21 71 90 72
  • A brief description is enough to get started
  • You receive a call — no automated price calculation
  • Skip optional questions if you are unsure

Tell us about your project — we will call you

What can we help with?
Have more details? Add them here (optional)

Tell us about the approximate size, rooms, existing building and any drawings. It is fine if you only have an initial idea.

Where is the work needed?
How can Frederik reach you?
Personal contact

You are very welcome to call us directly

Hvilsom Tømrer

Based in Hvilsom
Søhalevej 8, 9500 Hobro
CVR 20606835

98 54 84 15

Arne Albertsen

Owner & Master Carpenter

20 44 84 15arne@hvilsomts.dk

Frederik Albertsen

Owner & Master Carpenter

21 71 90 72frederik@hvilsomts.dk