
Skip to content
Local craftsmanship. Personal contact.
From the first ideas to the finished building

New builds for year-round homes and summer houses

Planning a new year-round home, a summer house, commercial premises or a hall? We can carry out the carpentry or manage a complete building project, including drawings and authority paperwork. The building's intended use and your needs guide the approach.

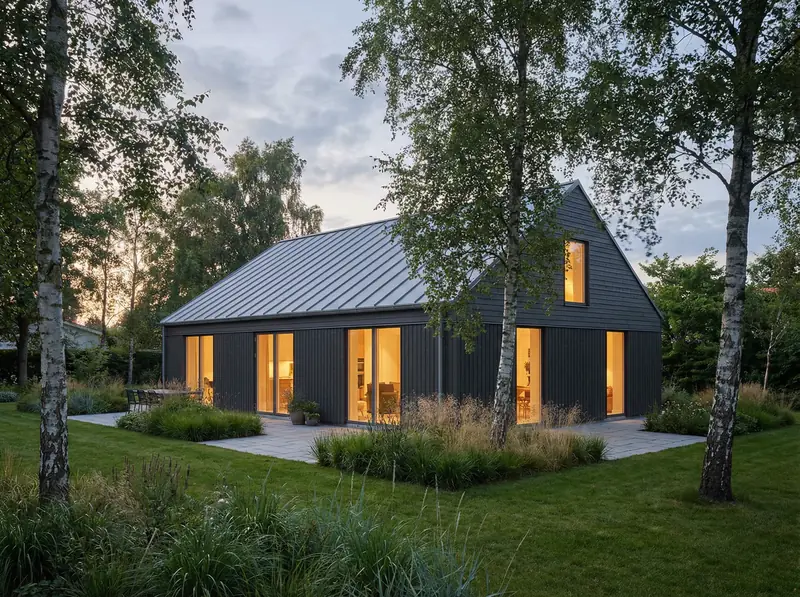
Illustration of a new home with timber cladding
Homes, businesses and agriculture
Carpentry work or complete turnkey construction
Drawings and authority paperwork
New builds

A new building should suit the life that will take place in it

New builds for homeowners, businesses and agriculture

A new home and a new barn do not start with the same needs. We start by considering how the building will be used, your preferences for its layout and appearance, and how the project fits your budget and plot.

We carry out new builds for private homeowners, businesses and agriculture. Tell us about your idea, whether you are at the early planning stage or already have drawings and a more defined project.

Choose the support your project needs

We can carry out the carpentry work as part of your new build. If you want a complete solution, we also offer turnkey construction in collaboration with local tradespeople, coordinating the different trades as one construction project.

We can handle drawings and authority paperwork alongside the construction work. Before work begins, we agree on the scope of the work, the division of responsibilities and the arrangements that will form the basis of the build.

Experience and direct dialogue with the master carpenters

Arne Albertsen has more than 40 years’ experience in carpentry. Today, he runs the company together with Frederik Albertsen. Both are owners and master carpenters, and you can contact them directly about your new build.

Our main areas of work are around Hobro and Viborg, as well as other relevant areas in North and Central Jutland. We also take on larger construction projects around Aarhus and Hinnerup after discussing the specific project with you.

A year-round home or a summer house — different starting points

A year-round home needs to support daily life, while a summer house often focuses on holidays, visitors and time outdoors. Layout, daylight, maintenance and the connection to a wooden terrace are therefore part of the first decisions.

We help define the project and clarify the conditions applying to your plot. A new summer house does not automatically have the same permitted use as a year-round home; project documentation, applicable rules and any authority requirements are clarified before construction.

How we approach your project

From the first conversation to the next step

01

Idea and needs

We discuss how the building will be used, your wishes, the location and any material you already have. Feel free to bring sketches or drawings to the discussion.

02

Project and agreement

We clarify the scope, drawings, authority paperwork, and the choice between a carpentry contract and a complete solution.

03

Construction and handover

The work is planned with the relevant trades, and the completed building is reviewed as part of the handover.

Good to know

Questions about new builds

Have a question about your own project? Call or email us.

Can you take care of the entire new build?

Yes. We can manage the entire project as a turnkey construction project in collaboration with local tradespeople, including drawings and authority paperwork. The specific scope is agreed with you.

Do I need finished drawings before I contact you?

No. You’re also welcome to come to us with an idea or a sketch. If you already have drawings, we’ll include them when clarifying the project.

What do you need to assess my project?

Start by telling us where you want to build, what the building will be used for and how far you are in the planning process. Drawings, your preferred size and materials, and a budget range will help us continue the discussion.

From your idea to a clear price

Get a price for your new home

Tell us where the work is needed and what you would like done. When you submit the form, Frederik will call you to discuss the details and give you a price for the work.

You are also very welcome to call

Have the first conversation directly with Frederik.

21 71 90 72
  • A brief description is enough to get started
  • You receive a call — no automated price calculation
  • Skip optional questions if you are unsure

Tell us about your project — we will call you

What can we help with?
Have more details? Add them here (optional)

Tell us about the approximate size, rooms, existing building and any drawings. It is fine if you only have an initial idea.

Where is the work needed?
How can Frederik reach you?
Personal contact

You are very welcome to call us directly

Hvilsom Tømrer

Based in Hvilsom
Søhalevej 8, 9500 Hobro
CVR 20606835

98 54 84 15

Arne Albertsen

Owner & Master Carpenter

20 44 84 15arne@hvilsomts.dk

Frederik Albertsen

Owner & Master Carpenter

21 71 90 72frederik@hvilsomts.dk